

Listing Courtesy of: MARIS - IDX as distributed by MLS GRID / Listed By: Marci DeArribaKielLLC, Coldwell Banker Premier Group
712 James Street Washington, MO 63090
Coming Soon
$259,900 (USD)
OPEN HOUSE TIMES
-
OPENSun, Oct 1112 noon - 2:00 pm
Description
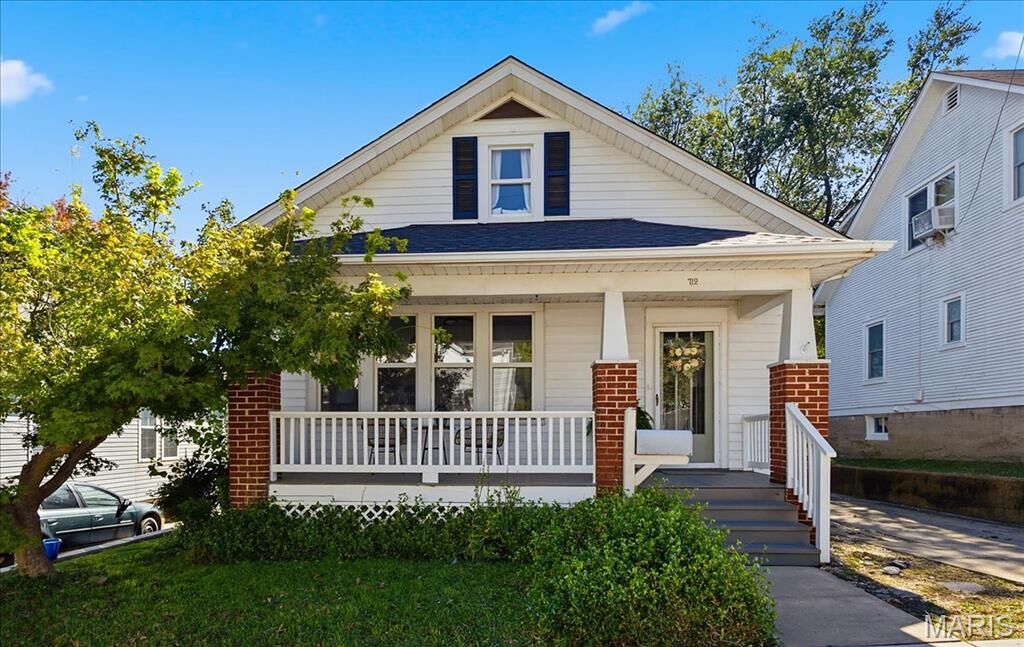
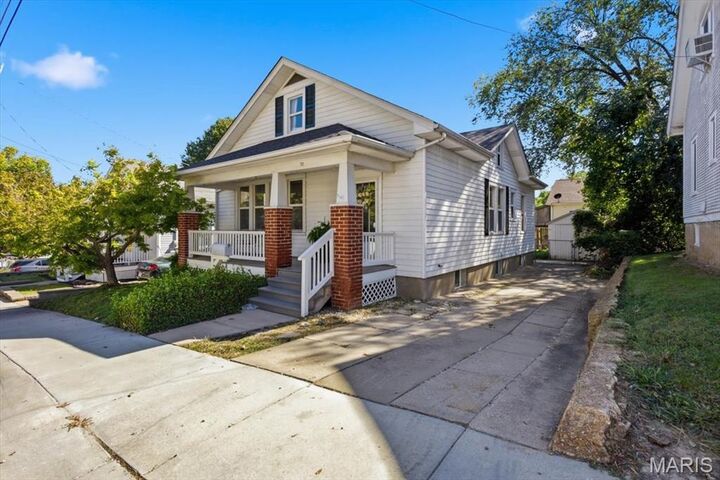
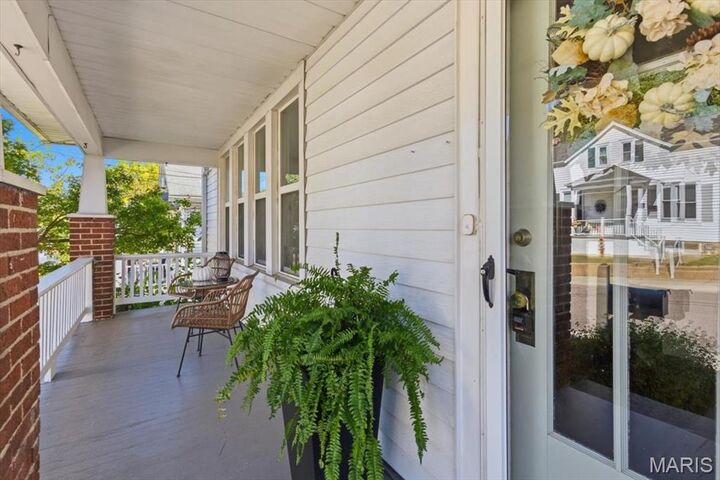
Charming home in a fantastic Washington location, just minutes from downtown, parks, and the fairgrounds! This 3-bedroom, 2-bath home offers the perfect blend of character, updates, and flexible living space, complete with a NEW ROOF! Step inside to find beautiful hardwood floors and a spacious, open living and dining area featuring fresh paint, abundant windows, and tons of natural light. The updated kitchen boasts stainless steel appliances, while the beautifully updated main-floor bathroom adds a modern touch. Just off the kitchen, you'll find a sunroom with washer and dryer hookups, offering the convenience of optional main-floor laundry. Upstairs features two generously sized, adjoining rooms with endless possibilities—ideal for a spacious primary suite, playroom, home office, craft room, or whatever fits your needs! The unfinished lower level offers additional storage, a second bathroom, and another laundry hookup. Outside, enjoy a large, level, fully fenced backyard with plenty of room to relax, entertain, or play. The oversized detached shed is large enough to accommodate a vehicle and is perfect for storing a classic car, boat, ATV, lawn equipment, or recreational toys—with the potential to add a garage door for easier everyday access. Location is another highlight! Enjoy being just a 15-minute walk to charming downtown Washington and the fairgrounds, and only a 10-minute walk to the local pool and park. With its versatile layout, thoughtful updates, generous outdoor space, and unbeatable convenience, this home has so much to offer!
MLS #:
26065019
26065019
Taxes
$1,197(2025)
$1,197(2025)
Lot Size
4,356 SQFT
4,356 SQFT
Type
Single-Family Home
Single-Family Home
Year Built
1940
1940
School District
Washington
Washington
County
Franklin County
Franklin County
Listed By
Marci DeArribaKielLLC, Coldwell Banker Premier Group
Source
MARIS - IDX
Last checked Oct 9 2026 at 8:18 PM GMT+0000
MARIS - IDX
Last checked Oct 9 2026 at 8:18 PM GMT+0000
Bathroom Details
- Full Bathrooms: 2
Subdivision
- Mcleans
Lot Information
- Level
- Back Yard
Heating and Cooling
- Electric
- Central Air
Basement Information
- Bathroom
- Full
Exterior Features
- Roof: Architectural Shingle
Utility Information
- Utilities: Electricity Connected, Cable Available
- Sewer: Public Sewer
School Information
- Elementary School: Washington West Elem.
- Middle School: Washington Middle
- High School: Washington High
Stories
- One and One Half
Living Area
- 1,422 sqft
Location
Disclaimer: Square footage is based on information available to agent, including County records. Information has not been verified by agent and should be verified by buyer.
Based on information submitted to the MLS GRID as of 10/9/2026 20:18. All data is obtained from various sources and may not have been verified by broker or MLS GRID. Supplied Open House Information is subject to change without notice. All information should be independently reviewed and verified for accuracy. Properties may or may not be listed by the office/agent presenting the information.
