

Listing Courtesy of: MARIS - IDX as distributed by MLS GRID / Listed By: Ryan Shakofsky, Coldwell Banker Premier Group
5157 Reynosa Drive St Louis, MO 63128
Pending (16 Days)
$519,900 (USD)

Description
MLS #:
26062115
26062115
Taxes
$4,126(2025)
$4,126(2025)
Lot Size
0.32 acres
0.32 acres
Type
Single-Family Home
Single-Family Home
Year Built
1969
1969
School District
Lindbergh Schools
Lindbergh Schools
County
St. Louis County
St. Louis County
Listed By
Ryan Shakofsky, Coldwell Banker Premier Group
Source
MARIS - IDX
Last checked Oct 17 2026 at 12:43 AM GMT+0000
MARIS - IDX
Last checked Oct 17 2026 at 12:43 AM GMT+0000
Bathroom Details
- Full Bathrooms: 3
- Half Bathroom: 1
Interior Features
- Gas Water Heater
- Microwave
- Disposal
- Dishwasher
- Tub
- Open Floorplan
- Kitchen/Dining Room Combo
- Kitchen Island
- Entrance Foyer
- Custom Cabinetry
- Ceiling Fan(s)
- Breakfast Bar
- Laundry: Laundry Room
- Stainless Steel Appliance(s)
- Recessed Lighting
- Storage
- Shower
- Free-Standing Refrigerator
- Free-Standing Gas Range
- Dining/Living Room Combo
- Built-In Features
- Wet Bar
- Laundry: Lower Level
Community Information
- None
Subdivision
- Mission Estates 1
Lot Information
- Landscaped
- Front Yard
- Some Trees
- Back Yard
Property Features
- Fireplace: Wood Burning
- Fireplace: Living Room
Heating and Cooling
- Forced Air
- Gas
- Central Air
- Ceiling Fan(s)
- Electric
Basement Information
- 8 Ft + Pour
- Partially Finished
- Walk-Out Access
- Storage Space
- Bathroom
- Full
- Sleeping Area
- Exterior Entry
- Interior Entry
Homeowners Association Information
- Dues: $25/Annually
Exterior Features
- Roof: Architectural Shingle
Utility Information
- Utilities: Water Connected, Natural Gas Connected, Electricity Connected, Sewer Connected
- Sewer: Public Sewer
School Information
- Elementary School: Kennerly Elem.
- Middle School: Robert H. Sperreng Middle
- High School: Lindbergh Sr. High
Garage
- Attached Garage
Parking
- Garage Faces Front
- Driveway
- Attached
- Kitchen Level
- Inside Entrance
Stories
- One
Living Area
- 3,344 sqft
Location
Disclaimer: Square footage is based on information available to agent, including County records. Information has not been verified by agent and should be verified by buyer.
Based on information submitted to the MLS GRID as of 10/17/2026 00:43. All data is obtained from various sources and may not have been verified by broker or MLS GRID. Supplied Open House Information is subject to change without notice. All information should be independently reviewed and verified for accuracy. Properties may or may not be listed by the office/agent presenting the information.

The main living spaces flow effortlessly, with open sightlines connecting the living, dining, family and kitchen areas. A fireplace creates a warm focal point, while the stunning NEW kitchen anchors the space. A gorgeous NEW mudroom with custom built lockers was a clever addition, providing direct access to the NEW deck.
The spacious primary suite is a private retreat with his-and-her closets and a NEW spa-like bath featuring a custom-tiled, glass-enclosed shower. Two generous secondary bedrooms share a beautifully appointed NEW Jack-and-Jill bath.
Downstairs, a just-completed walkout lower level adds even more living space with NEW recessed lighting, wide-plank luxury vinyl flooring and custom tile finishes. A large recreation/flex area, wet bar, laundry room, fourth bedroom and full bath make this level as functional as it is inviting.
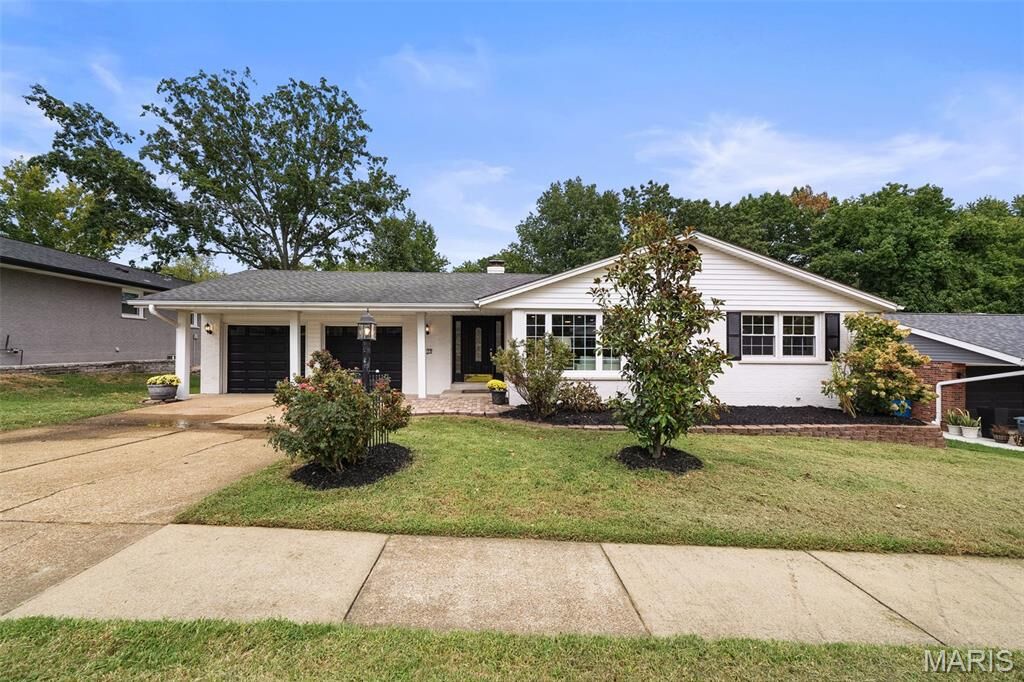
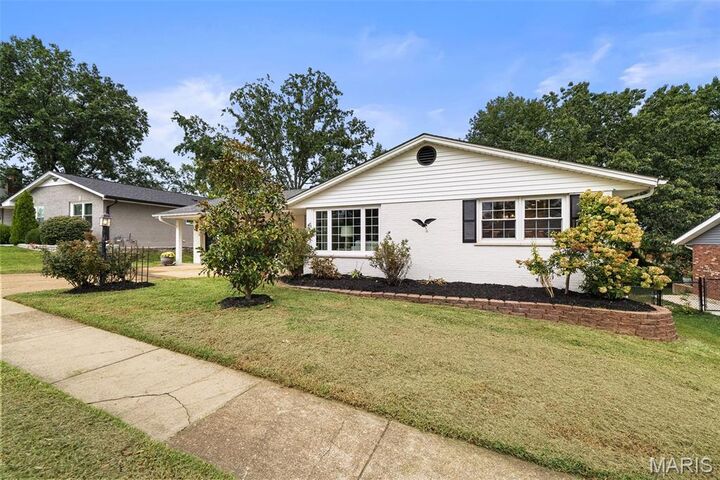
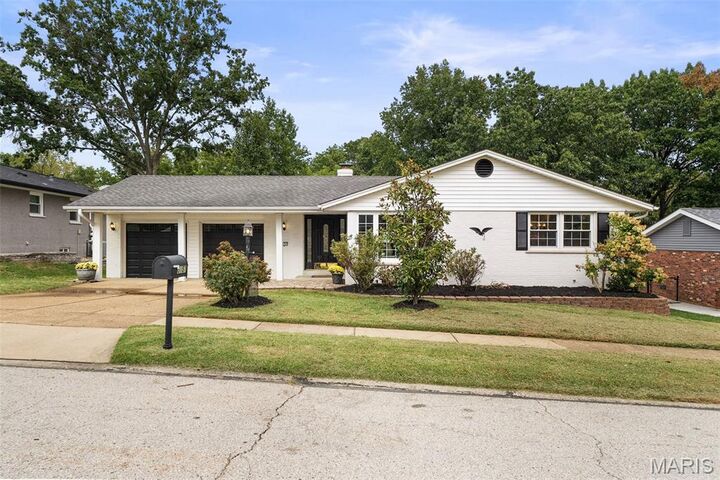
Savor dinner & sip cocktails on the NEW spacious deck, or relax around the fire on the NEW concrete patio overlooking the private, fenced backyard with mature trees & plenty of greenspace. Attractive landscaping, a covered front porch and 2-car garage add to the appeal.
Located in the sought-after Lindbergh School District and convenient to restaurants, shopping, hospitals and Highway 270, this home brings together beautiful updates, flexible living spaces and inviting outdoor areas in a location you’ll love to call home!
Seller will provide clear occupancy prior to close.