

Listing Courtesy of: MARIS - IDX as distributed by MLS GRID / Listed By: Jim Kempf, Coldwell Banker Premier Group; Danielle Kempf, Premier Group
935 W Weybridge Court St Charles, MO 63304
Active (1 Days)
$350,000 (USD)
OPEN HOUSE TIMES
-
OPENFri, Oct 94:00 pm - 7:00 pm
-
OPENSat, Oct 101:00 pm - 3:00 pm
-
OPENSun, Oct 111:00 pm - 3:00 pm
show more

Description
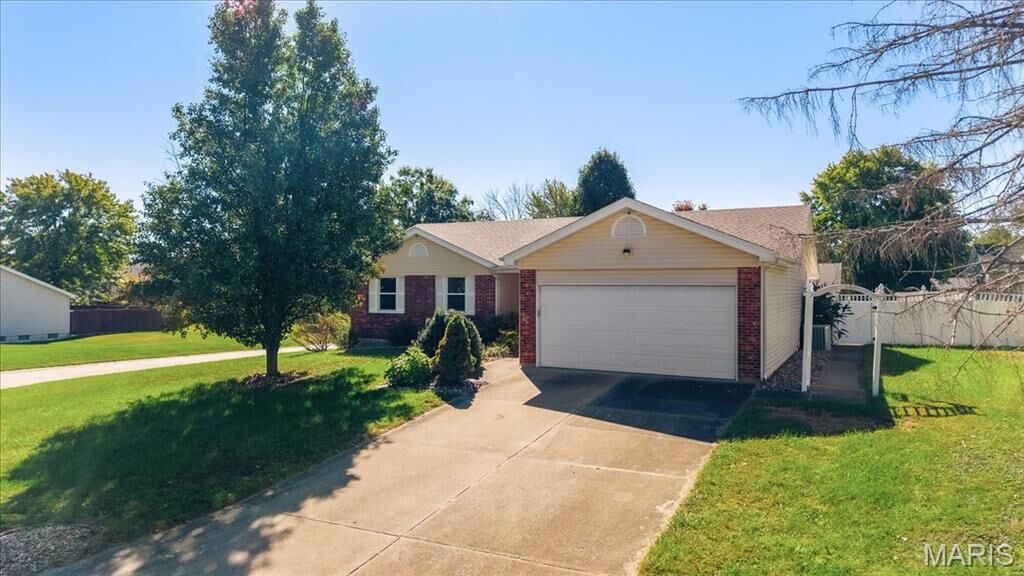
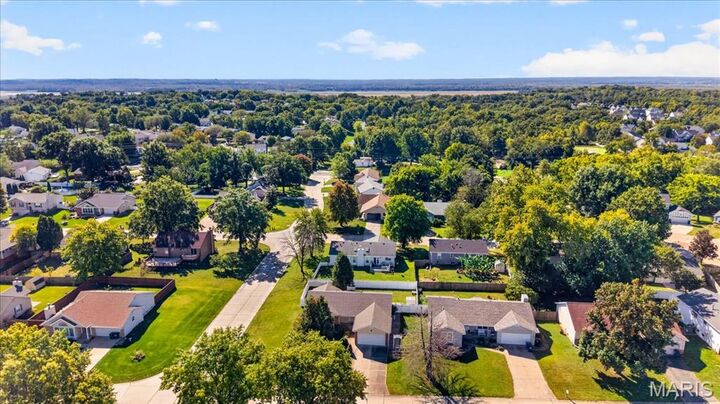
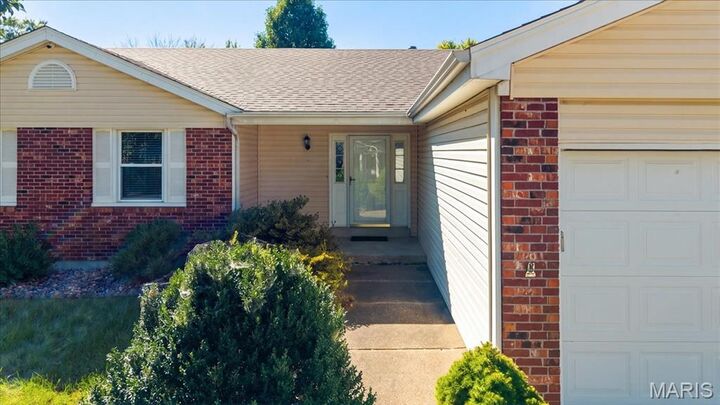
Welcome Home to 935 W Weybridge Court! Want to be in a new home for the holidays? This 3 bed, 3 Full Bath Ranch Home with Finished Basement has all the space you’re needing in a location convenient to all St. Charles has to offer. Jump on the Katy Trail and ride or jog down to Main Street St. Charles. Enjoy all the shopping, dining, and amenities off HWY 94 and 364. The Covered Front Porch greets and welcomes you into the Entry Foyer. As you step into the Living Room, soaring Vaulted Ceilings draw you in while the Brick Gas Fireplace adds a warm accent to the space. Sliding Glass Doors lead to the backyard where an extended Concrete Patio offers both covered and open air space for relaxing or entertaining. With a Privacy Fence and Gas Grill, the backyard is ready for everything from casual dinners outside to weekend BBQs. Back inside the Eat In Kitchen is seamlessly located off the Living Room and features a Peninsula with Granite Countertops and Bar Seating. The Laundry Room conveniently sits between the Kitchen and 2 Car Garage making creating ease in everyday chores. The Primary Bedroom boasts a Walk In Closet and Private Full Bath, while 2 additional Bedrooms and Full Hall Bath complete the main level. Downstairs, the Finished Basement provides even more room to spread out with a spacious Family Room, Wet Bar, and Bonus Sleeping Room with Private Full Bath. Whether you need space for guests, movie night, hobbies, or simply more room to live, this flexible space is ready to match your lifestyle. You'll fall in love with this home and its prime location, Schedule your showing today!
MLS #:
26062526
26062526
Taxes
$3,443(2025)
$3,443(2025)
Lot Size
10,019 SQFT
10,019 SQFT
Type
Single-Family Home
Single-Family Home
Year Built
1987
1987
School District
Francis Howell R-Iii
Francis Howell R-Iii
County
St. Charles County
St. Charles County
Listed By
Jim Kempf, Coldwell Banker Premier Group
Danielle Kempf, Coldwell Banker Premier Group
Danielle Kempf, Coldwell Banker Premier Group
Source
MARIS - IDX
Last checked Oct 9 2026 at 3:17 PM GMT+0000
MARIS - IDX
Last checked Oct 9 2026 at 3:17 PM GMT+0000
Bathroom Details
- Full Bathrooms: 3
Interior Features
- Electric Range
- Microwave
- Disposal
- Dishwasher
- Pantry
- Granite Counters
- Entrance Foyer
- Ceiling Fan(s)
- Breakfast Bar
- Laundry: Main Level
- Walk-In Closet(s)
- Vaulted Ceiling(s)
- Eat-In Kitchen
- Laundry: Laundry Room
- Refrigerator
- High Ceilings
- Wet Bar
- Central Vacuum
Community Information
- Common Ground
Subdivision
- Tower Park #2
Lot Information
- Level
- Front Yard
- Corner Lot
- Back Yard
- Private
Property Features
- Fireplace: Living Room
- Fireplace: Gas
Heating and Cooling
- Forced Air
- Gas
- Central Air
- Ceiling Fan(s)
- Electric
Basement Information
- Partially Finished
- Bathroom
- Full
- Sleeping Area
Homeowners Association Information
- Dues: $130/Annually
Exterior Features
- Roof: Shingle
Utility Information
- Utilities: Water Connected, Natural Gas Connected, Electricity Connected, Cable Available, Sewer Connected
- Sewer: Public Sewer
School Information
- Elementary School: Castlio Elem.
- Middle School: Bryan Middle
- High School: Francis Howell Central High
Garage
- Attached Garage
Parking
- Garage Door Opener
- Garage
- Driveway
- Attached
- Off Street
- Secured
Stories
- One
Living Area
- 2,386 sqft
Location
Disclaimer: Square footage is based on information available to agent, including County records. Information has not been verified by agent and should be verified by buyer.
Based on information submitted to the MLS GRID as of 10/9/2026 15:17. All data is obtained from various sources and may not have been verified by broker or MLS GRID. Supplied Open House Information is subject to change without notice. All information should be independently reviewed and verified for accuracy. Properties may or may not be listed by the office/agent presenting the information.
