

Listing Courtesy of: MARIS - IDX as distributed by MLS GRID / Listed By: MaryLynne "M. Lynne" Thien, Coldwell Banker Premier Group
7400 Warwick Drive Pasadena Hills, MO 63121
Active (69 Days)
$375,000 (USD)
OPEN HOUSE TIMES
-
OPENSun, Oct 41:00 pm - 3:00 pm
Description
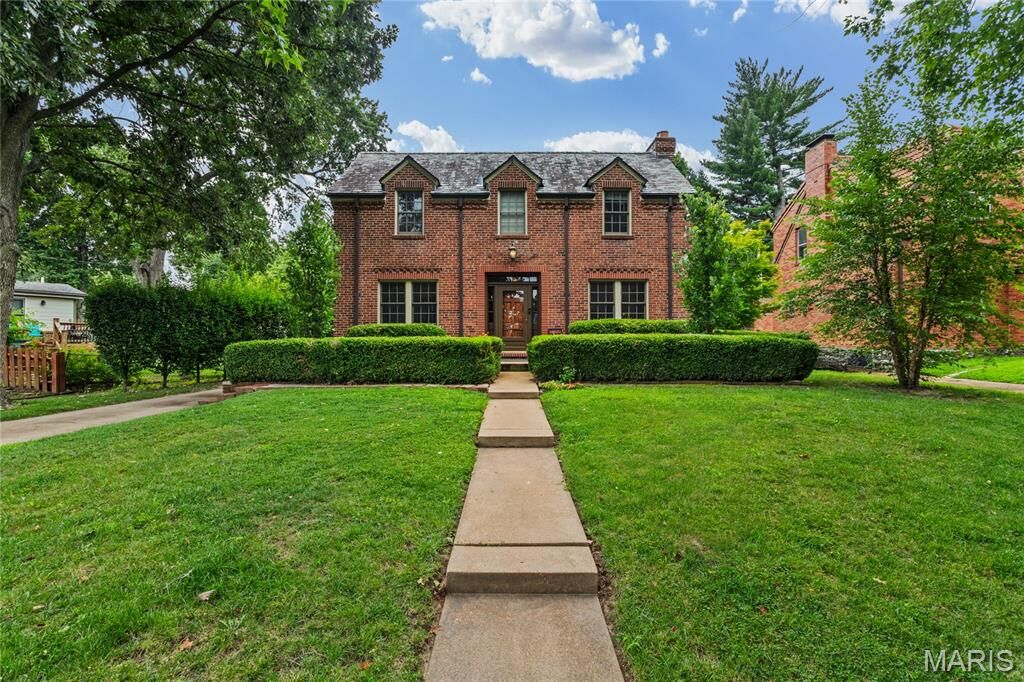
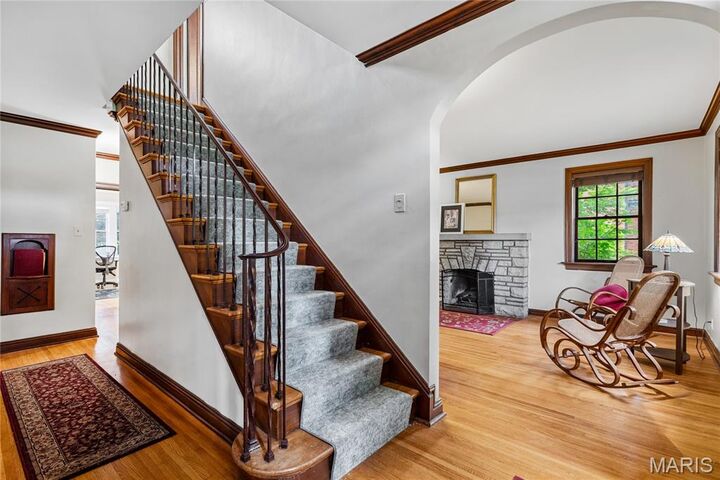
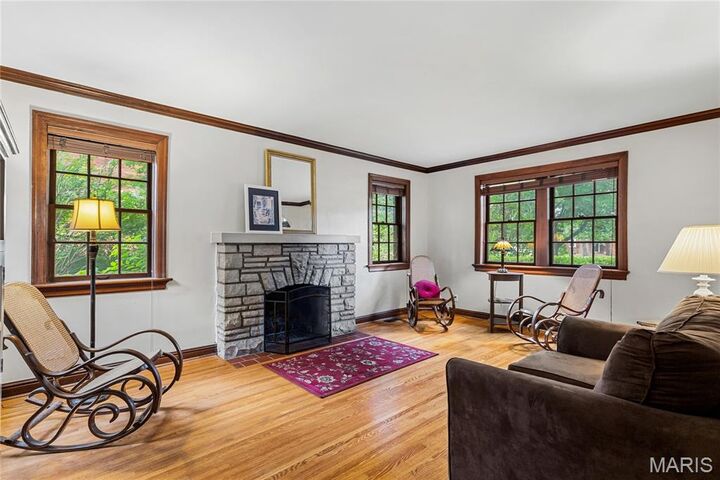
OPEN Sun, 10/4, 1-3pm. Here's the one you've been waiting for...in historic Pasadena Hills! Main floor bedroom and full bath! The former owner, a renowned St. Louis architect, developer of the Foundry, and Angand Arts Hotel, and previous monthly columnist in the Town and Style, beautifully updated and maintained this stately home. You will see his touches everywhere, but most notably in his collection of unique chandeliers in various rooms of this gorgeous home. The original gleaming hardwoods welcome you into this home. The center hall plan boasts Living room with a classic stone gas fireplace, dining room with chair rail, original crown molding and unique chandelier, breakfast room, butler's pantry with original built-ins, updated kitchen with white cabinetry, abundant granite counterspace, stainless steel appliances (remain with the home) MAIN FLOOR BEDROOM and full bath; Upstairs find another full bath and 2 large bedrooms, one with a cozy window seat. Walk-up finished lower level with a Rec Rm (or extra sleeping area) plus another large multi-use space for various hobbies or crafts, laundry and storage, Zoned heating/cooling.. 2 year-new furnace and one year old furnace in the attic will give you peace of mind. Washer/dryer will remain with the home. Bonus: two new air scrubbers keep your atmosphere free of allergens, odors and more. Screened-in porch located off the kitchen, leads to the perfectly-sized fenced backyard with a charming patio plus an oversized 2-car garage. Don't miss your chance to own THIS home listed on the National Register of Historic Places! Convenient;y located near major hghways...10 minutes to the Airport, Downtown; 15 Minutes to Forest Park and U City loop. 5 minutes to UMSL and Touhill Center. Come see this unique Community for yourself!
MLS #:
26046099
26046099
Type
Single-Family Home
Single-Family Home
Year Built
1936
1936
School District
Normandy
Normandy
County
St. Louis County
St. Louis County
Listed By
MaryLynne "M. Lynne" Thien, Coldwell Banker Premier Group
Source
MARIS - IDX
Last checked Oct 3 2026 at 1:35 AM GMT+0000
MARIS - IDX
Last checked Oct 3 2026 at 1:35 AM GMT+0000
Bathroom Details
- Full Bathrooms: 2
Interior Features
- Gas Water Heater
- Microwave
- Disposal
- Dishwasher
- Separate Dining
- Pantry
- Granite Counters
- Entrance Foyer
- Custom Cabinetry
- Crown Molding
- Breakfast Room
- Washer
- Stainless Steel Appliance(s)
- Shower
- Dryer
- Workshop/Hobby Area
- Chandelier
- Center Hall Floorplan
- Built-In Refrigerator
- Butler Pantry
- Built-In Gas Oven
Community Information
- Lake
Subdivision
- Pasadena Hills Sec Three
Lot Information
- Near Public Transit
- Level
- Landscaped
- Front Yard
- Some Trees
- Back Yard
- Rectangular Lot
Property Features
- Fireplace: Living Room
Heating and Cooling
- Natural Gas
- Forced Air
- Central Air
Basement Information
- 8 Ft + Pour
- Partially Finished
- Storage Space
- Full
- Walk-Up Access
Homeowners Association Information
- Dues: $169/Annually
Exterior Features
- Roof: Slate
Utility Information
- Utilities: Water Connected, Natural Gas Connected, Electricity Connected, Sewer Connected
- Sewer: Public Sewer
School Information
- Elementary School: Jefferson Elem.
- Middle School: Lucas Crossing Middle
- High School: Normandy High
Parking
- On Street
- Garage Door Opener
- Garage
- Driveway
- Additional Parking
- Off Street
- Detached
Stories
- Two
Living Area
- 2,392 sqft
Location
Disclaimer: Square footage is based on information available to agent, including County records. Information has not been verified by agent and should be verified by buyer.
Based on information submitted to the MLS GRID as of 10/3/2026 01:35. All data is obtained from various sources and may not have been verified by broker or MLS GRID. Supplied Open House Information is subject to change without notice. All information should be independently reviewed and verified for accuracy. Properties may or may not be listed by the office/agent presenting the information.
