

Listing Courtesy of: MARIS - IDX as distributed by MLS GRID / Listed By: Jim Kempf, Coldwell Banker Premier Group; Danielle Kempf, Premier Group
3616 Viembra Drive Florissant, MO 63034
Active (1 Days)
$210,000 (USD)
OPEN HOUSE TIMES
-
OPENFri, Sep 184:00 pm - 7:00 pm
-
OPENSat, Sep 191:00 pm - 3:00 pm
-
OPENSun, Sep 201:00 pm - 3:00 pm
show more
Description
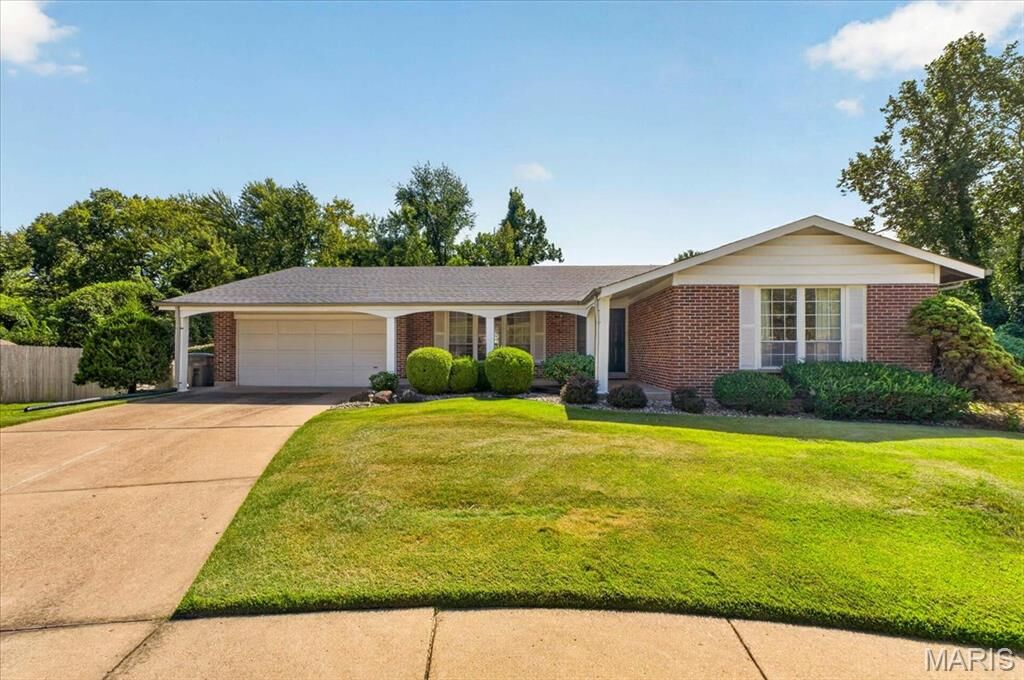
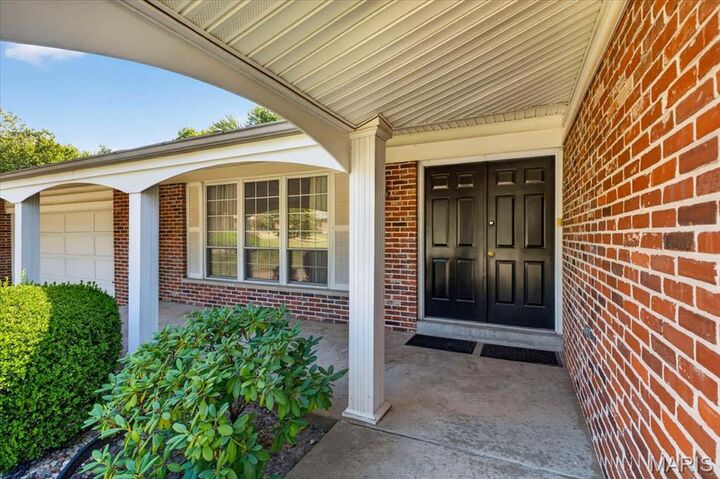
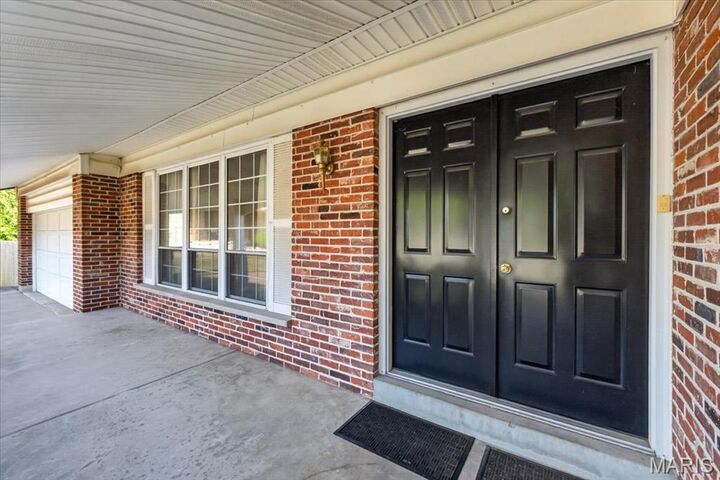
Welcome Home to 3616 Viembra Drive! Want to be in a new home for the holidays? Located in a quiet cul-de-sac in the Parc Argonne Subdivision and backing to common ground, this 3 Bed, 2 Full Bath Brick Ranch Home has been meticulously maintained for the last 20 years. The covered Front Porch welcomes you to the home and leads you into the entry foyer. The Living Room is adorned with original hardwood trim throughout, while the large picture windows bathe the room in natural light. The Living Room flows into the Formal Dining Area with seamless access to the eat in Kitchen. The timeless Kitchen with Cherry cabinets, double oven, and pantry conveniently connects to the 2 car garage making it simple to unload groceries. The Family Room with Decorative Fireplace offers the perfect space to relax or entertain. Down the hallway you’ll find the Primary Bedroom with dual closets and private Full Bath with walk in shower. Two additional bedrooms and full hall bath complete the main level. The unfinished lower level is a clean slate ready to match your lifestyle and walks out into the fenced in backyard. Enjoy a cup of coffee or wind down in the evening in the screened-in porch or on the back deck overlooking the private back yard. This all-electric home offers an economic way of living in a central location to all North County has to offer. You won’t want to wait around and miss this outstanding opportunity!
MLS #:
26059267
26059267
Taxes
$3,723(2025)
$3,723(2025)
Lot Size
9,148 SQFT
9,148 SQFT
Type
Single-Family Home
Single-Family Home
Year Built
1980
1980
School District
Hazelwood
Hazelwood
County
St. Louis County
St. Louis County
Listed By
Jim Kempf, Coldwell Banker Premier Group
Danielle Kempf, Coldwell Banker Premier Group
Danielle Kempf, Coldwell Banker Premier Group
Source
MARIS - IDX
Last checked Sep 18 2026 at 6:33 AM GMT+0000
MARIS - IDX
Last checked Sep 18 2026 at 6:33 AM GMT+0000
Bathroom Details
- Full Bathrooms: 2
Interior Features
- Laundry: In Basement
- Microwave
- Dishwasher
- Pantry
- Entrance Foyer
- Ceiling Fan(s)
- Eat-In Kitchen
- Breakfast Room
- Refrigerator
- Built-In Electric Oven
- Storage
- Workshop/Hobby Area
- Dining/Living Room Combo
- Electric Cooktop
Community Information
- None
Subdivision
- Parc Argonne Forest Second Add
Lot Information
- Front Yard
- Back Yard
- Cul-De-Sac
- Adjoins Common Ground
Property Features
- Fireplace: Family Room
- Fireplace: Decorative
Heating and Cooling
- Forced Air
- Electric
- Central Air
Basement Information
- Concrete
- Walk-Out Access
- Unfinished
Homeowners Association Information
- Dues: $175/Annually
Exterior Features
- Roof: Shingle
Utility Information
- Utilities: Water Connected, Electricity Connected, Cable Available, Sewer Connected
- Sewer: Public Sewer
School Information
- Elementary School: McCurdy Elem.
- Middle School: North Middle
- High School: Hazelwood Central High
Garage
- Attached Garage
Parking
- Garage Door Opener
- Garage
- Driveway
- Attached
- Off Street
Stories
- One
Living Area
- 1,606 sqft
Location
Disclaimer: Square footage is based on information available to agent, including County records. Information has not been verified by agent and should be verified by buyer.
Based on information submitted to the MLS GRID as of 9/18/2026 06:33. All data is obtained from various sources and may not have been verified by broker or MLS GRID. Supplied Open House Information is subject to change without notice. All information should be independently reviewed and verified for accuracy. Properties may or may not be listed by the office/agent presenting the information.
