

Listing Courtesy of: MARIS - IDX as distributed by MLS GRID / Listed By: Katie Maginn, Coldwell Banker Premier Group
17028 Fire Glow Drive Ballwin, MO 63011
Coming Soon
$669,000 (USD)
OPEN HOUSE TIMES
-
OPENSun, Sep 271:00 pm - 3:00 pm

Description
MLS #:
26060948
26060948
Taxes
$7,157(2025)
$7,157(2025)
Lot Size
5,462 SQFT
5,462 SQFT
Type
Single-Family Home
Single-Family Home
Year Built
2020
2020
School District
Rockwood R-Vi
Rockwood R-Vi
County
St. Louis County
St. Louis County
Listed By
Katie Maginn, Coldwell Banker Premier Group
Source
MARIS - IDX
Last checked Sep 23 2026 at 7:10 PM GMT+0000
MARIS - IDX
Last checked Sep 23 2026 at 7:10 PM GMT+0000
Bathroom Details
- Full Bathrooms: 2
- Half Bathroom: 1
Interior Features
- Gas Water Heater
- Microwave
- Disposal
- Dishwasher
- Laundry: Main Level
- Laundry: Laundry Room
- Washer
- Ice Maker
- Stainless Steel Appliance(s)
- Oven
- Dryer
- Gas Cooktop
- Built-In Refrigerator
Community Information
- Association Management
Subdivision
- Villages At Bright Leaf Three The
Lot Information
- Landscaped
- Front Yard
- Sprinklers In Rear
- Sprinklers In Front
- Back Yard
- Adjoins Common Ground
Heating and Cooling
- Forced Air
- Central Air
- Ceiling Fan(s)
Basement Information
- Full
- Egress Window
- 9 Ft + Pour
- Unfinished
- Bath/Stubbed
Homeowners Association Information
- Dues: $600/Monthly
Exterior Features
- Roof: Architectural Shingle
Utility Information
- Utilities: Water Connected, Natural Gas Connected, Electricity Connected, Underground Utilities, Sewer Connected, Cable Connected
- Sewer: Public Sewer
School Information
- Elementary School: Green Pines Elem.
- Middle School: Wildwood Middle
- High School: Lafayette Sr. High
Stories
- One and One Half
Living Area
- 2,300 sqft
Location
Disclaimer: Square footage is based on information available to agent, including County records. Information has not been verified by agent and should be verified by buyer.
Based on information submitted to the MLS GRID as of 9/23/2026 19:10. All data is obtained from various sources and may not have been verified by broker or MLS GRID. Supplied Open House Information is subject to change without notice. All information should be independently reviewed and verified for accuracy. Properties may or may not be listed by the office/agent presenting the information.

The high-end kitchen is as functional as it is beautiful, featuring Wolf and Cove appliances, quartz surfaces, and warm ambient lighting. Relax in your private main-level suite complete with a luxurious spa bath, or step outside to the screened porch and expanded open deck for peaceful views and outdoor comfort. For added convenience, the main floor also includes the laundry room, guest powder room, and direct access to the 2-car garage.
Plantation shutters and modern fixtures create a serene aesthetic across every room. Upstairs, the second level offers two comfortable bedrooms, a full bath, a spacious loft, and a private office space—ideal for working from home or unwinding. Downstairs, the unfinished lower level boasts a 9-foot pour, an egress window, and bath rough-in, providing excellent potential for future expanded living space.
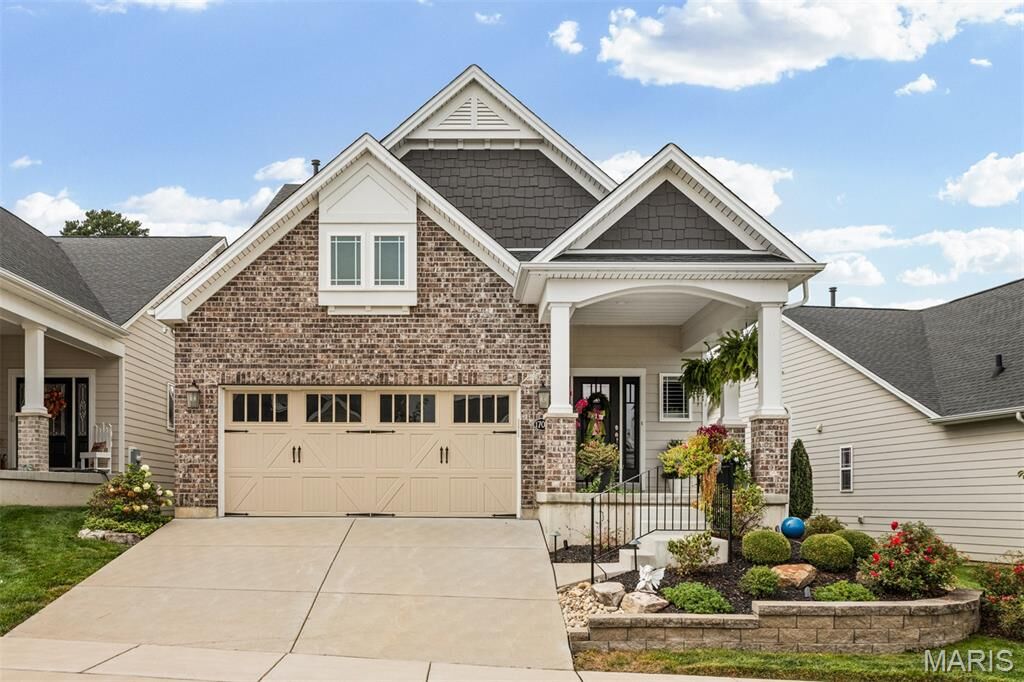
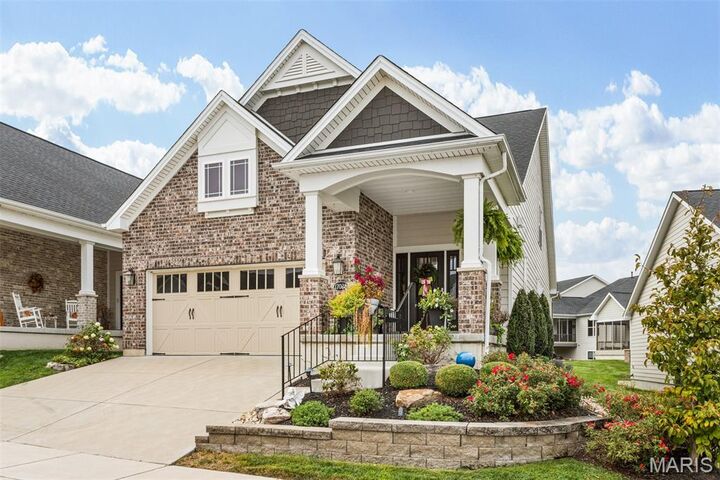
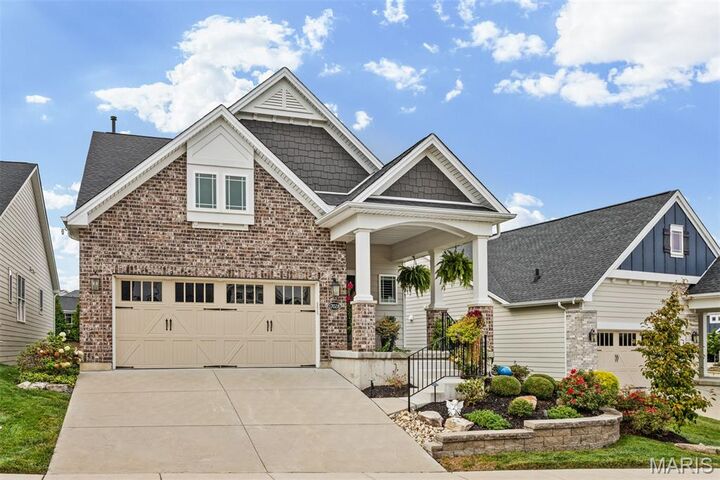
Outdoors, professionally installed landscaping with lighting and an irrigation system ensures effortless, low-maintenance living. Located in the top-rated Rockwood School District, this home delivers luxury villa living without sacrificing space or style. Duplicate listing 26061563